

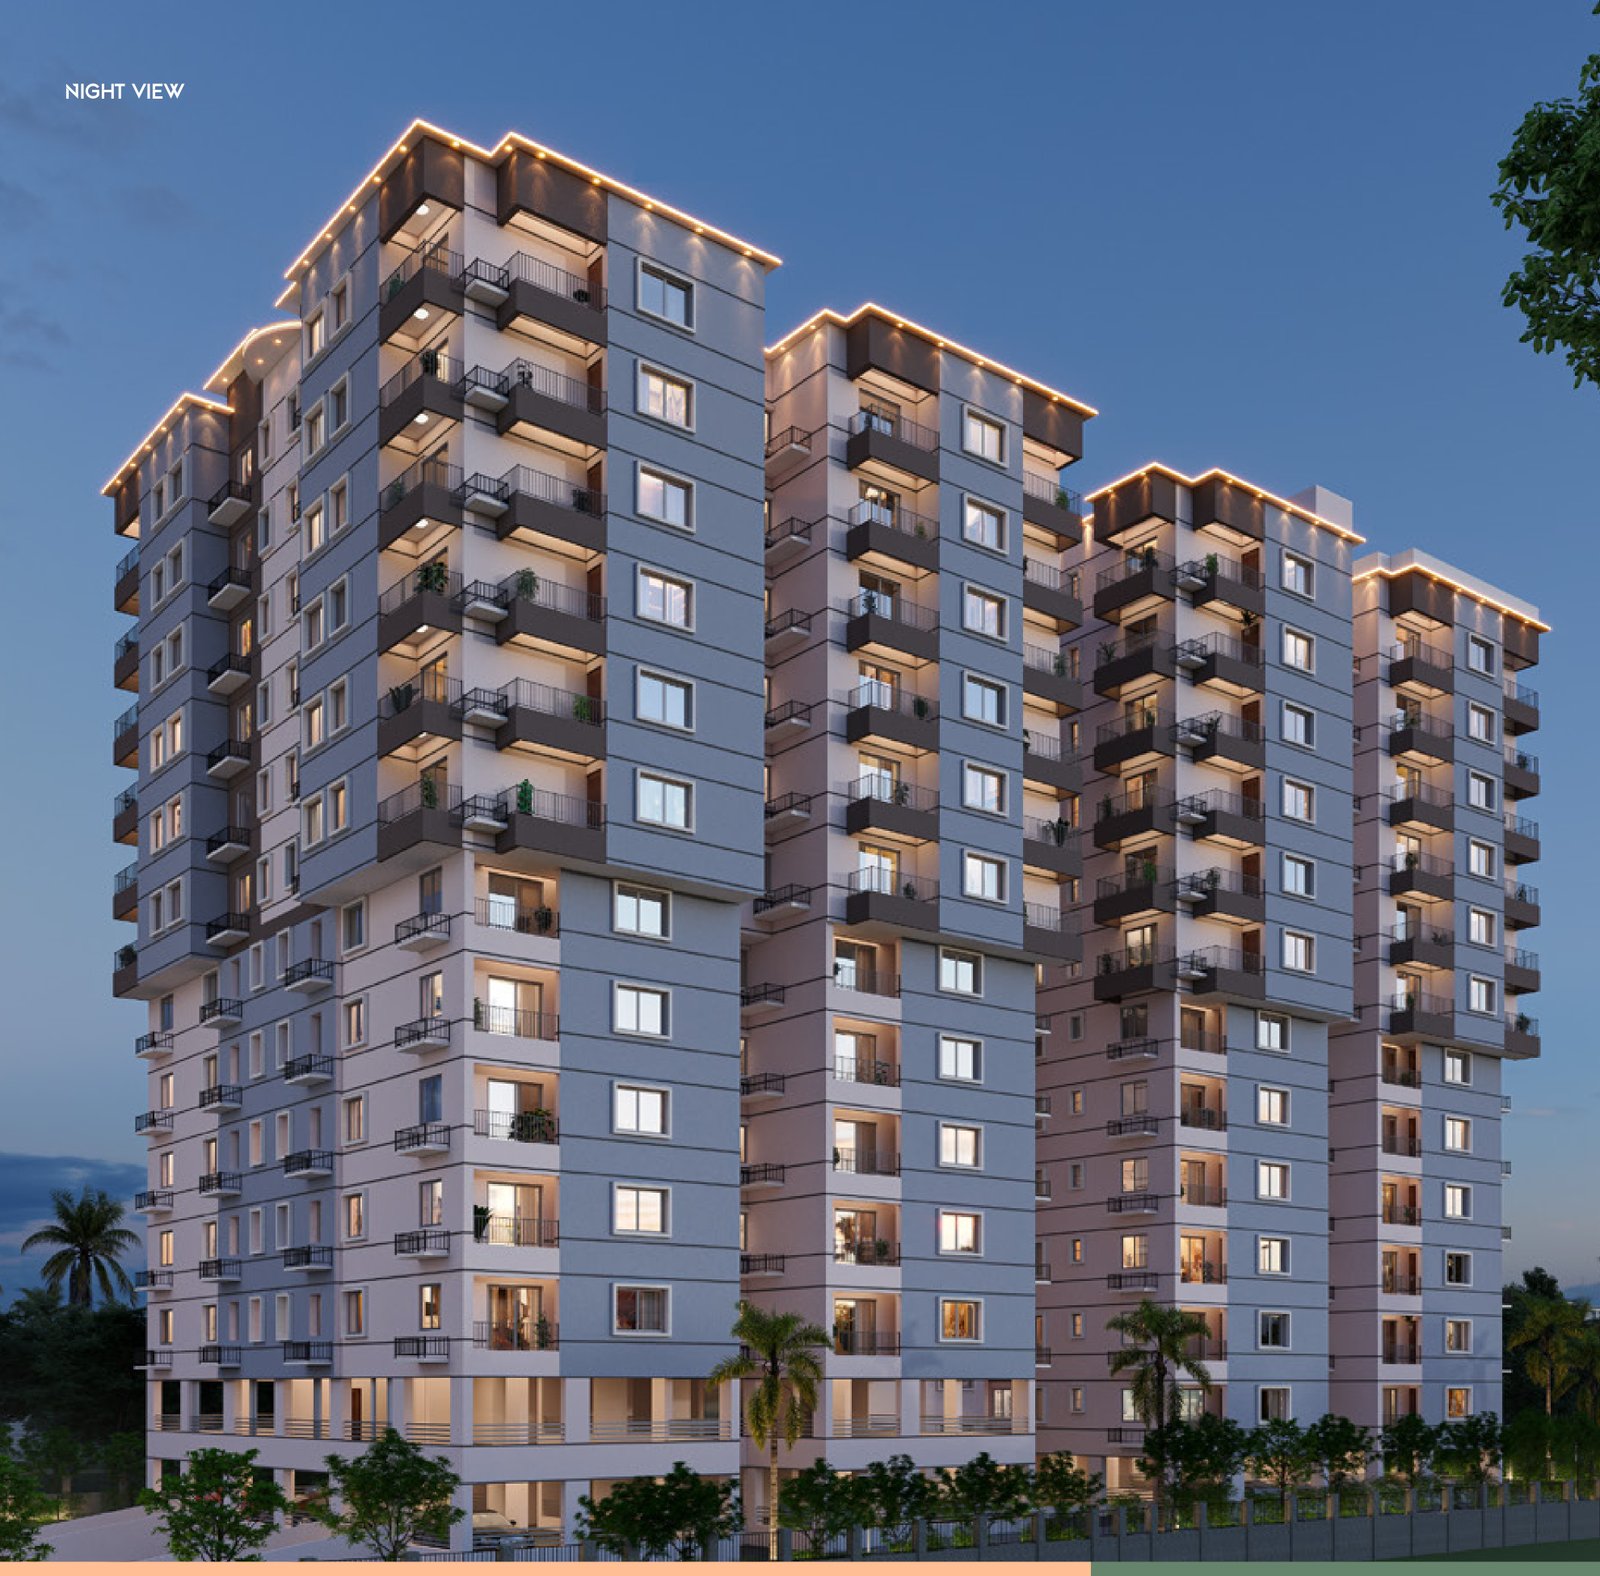

 FRONT ELEVATION
ELEVATION 2
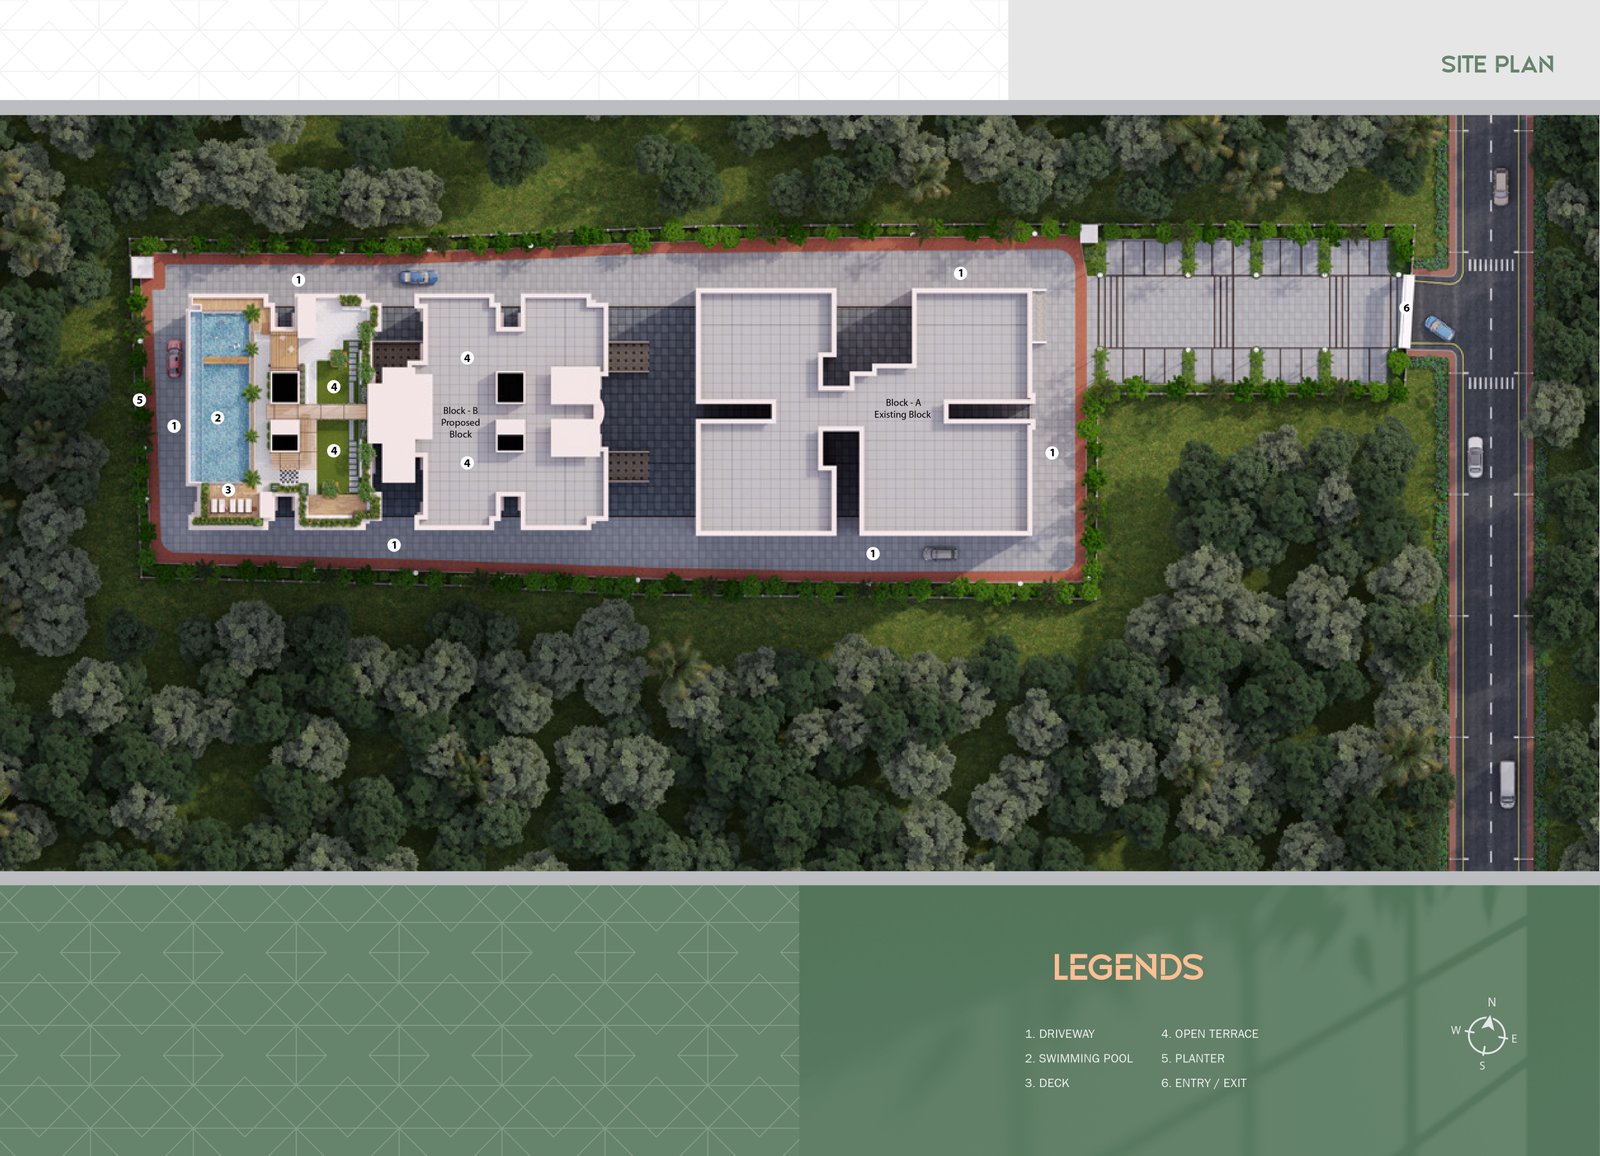
SITE PLAN
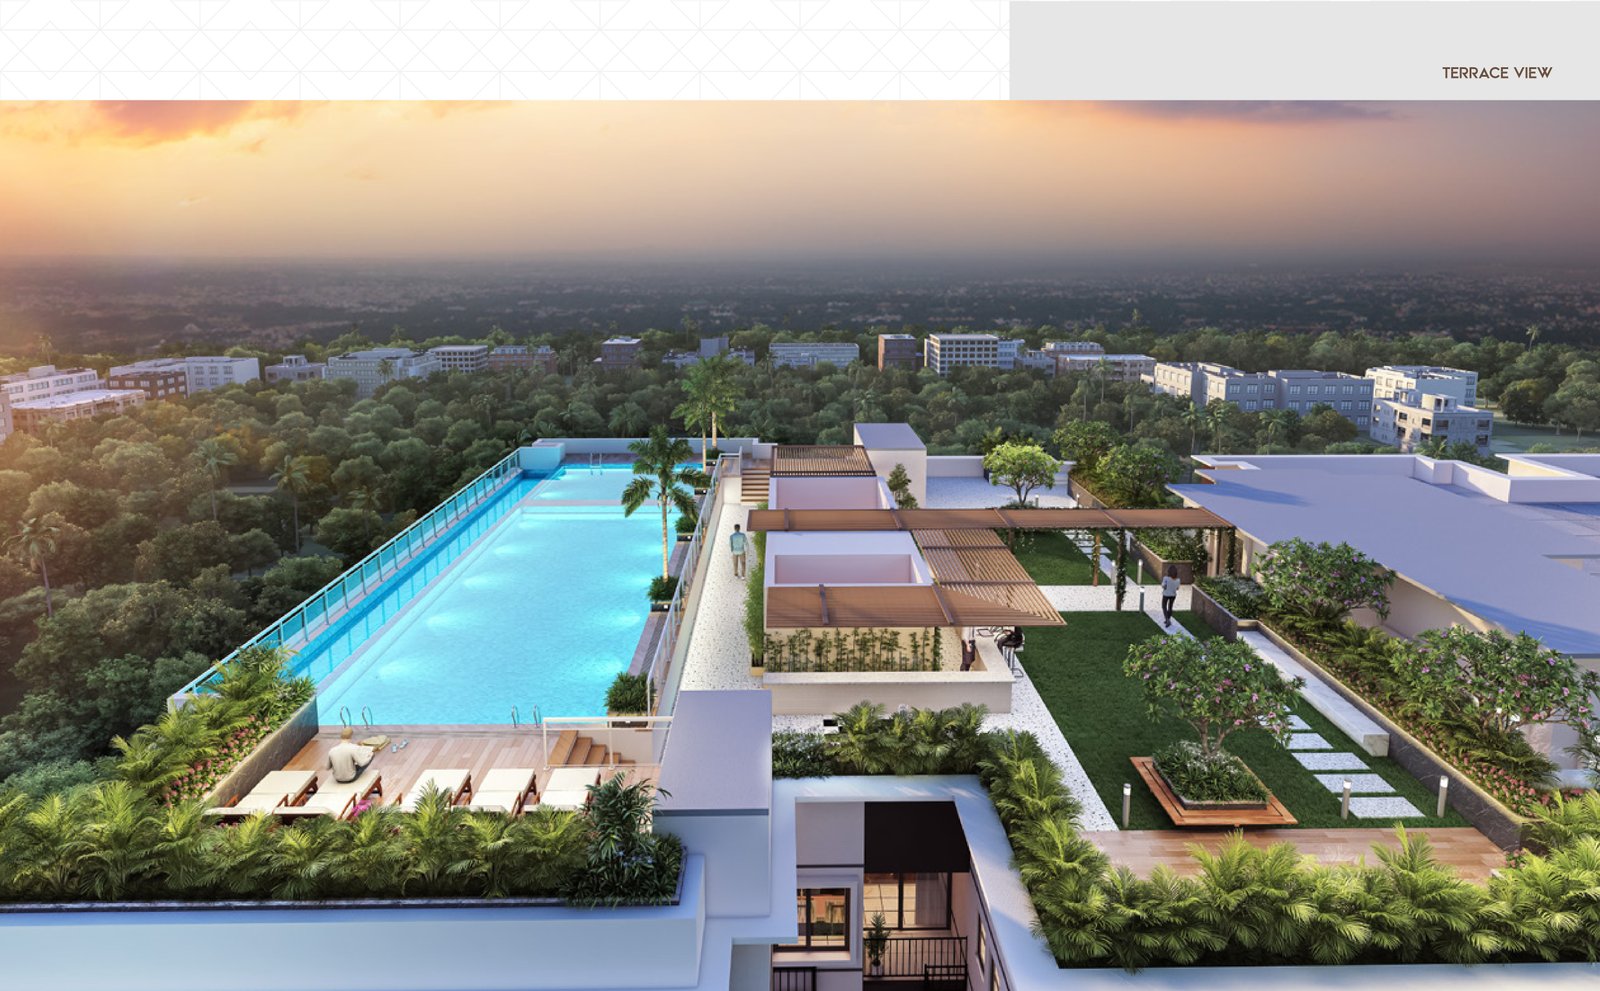
TERAACE VIEW
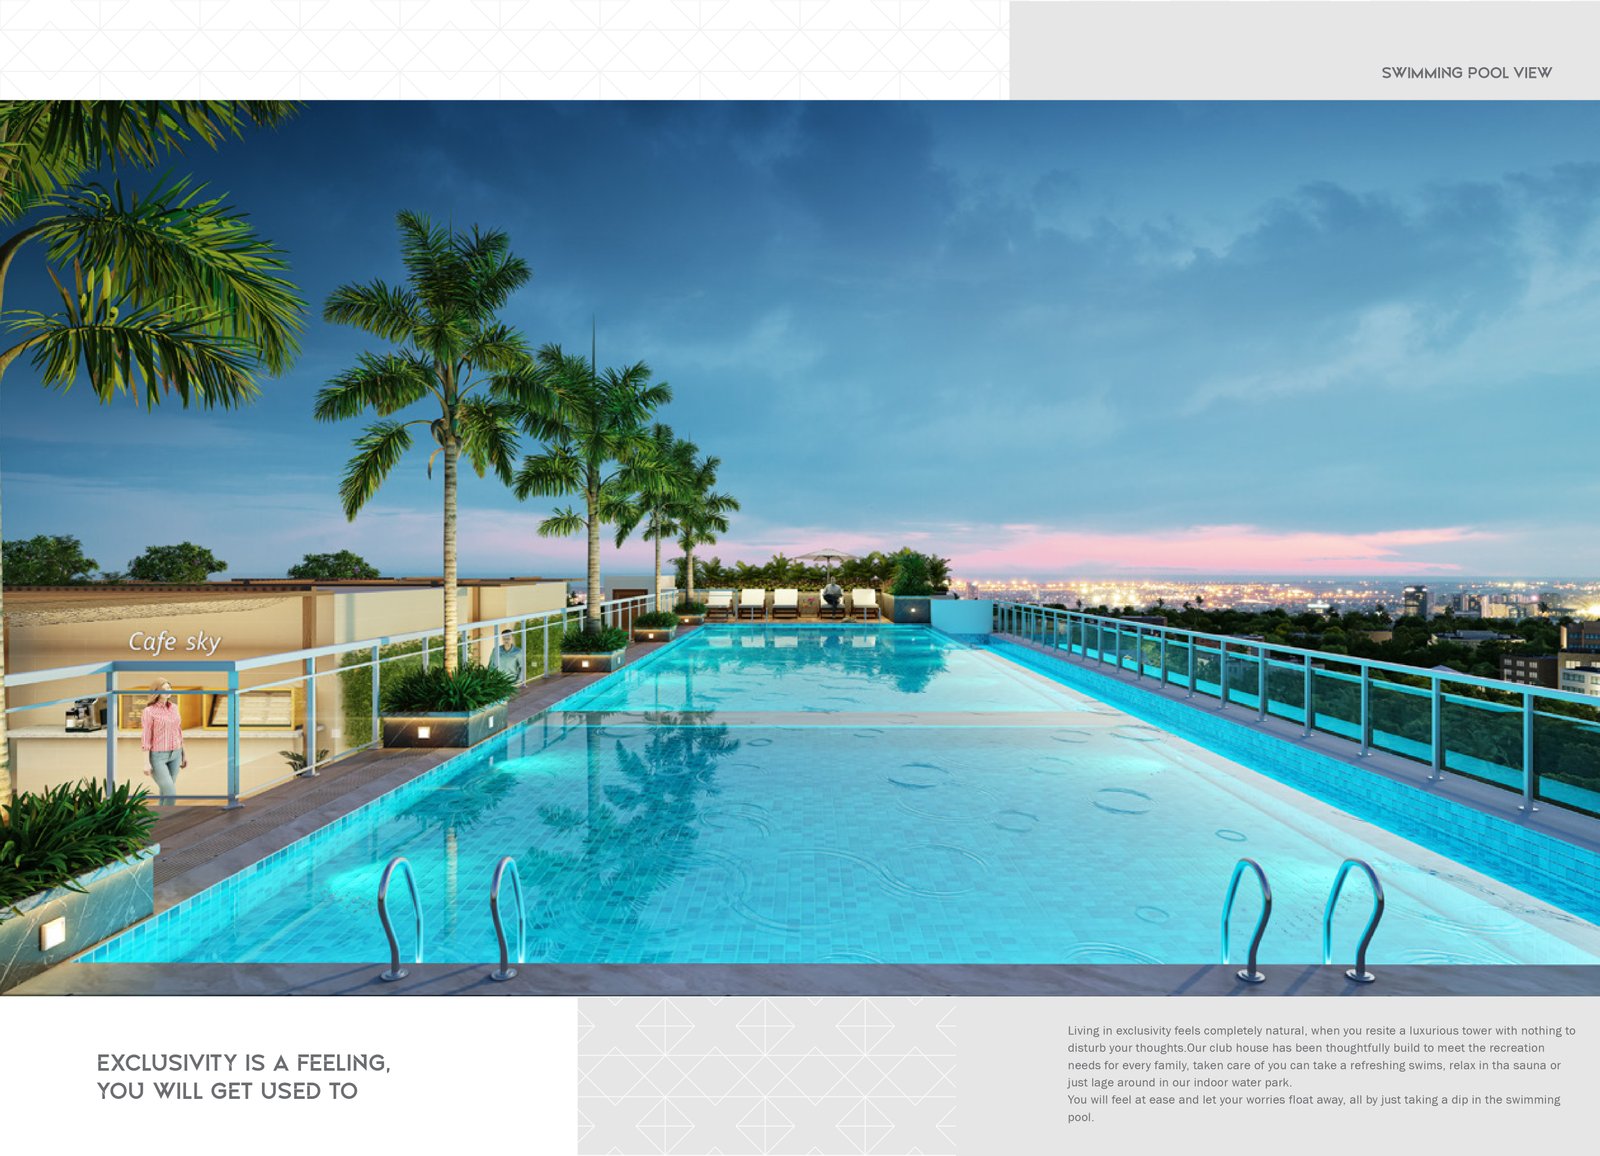
POOL VIEW
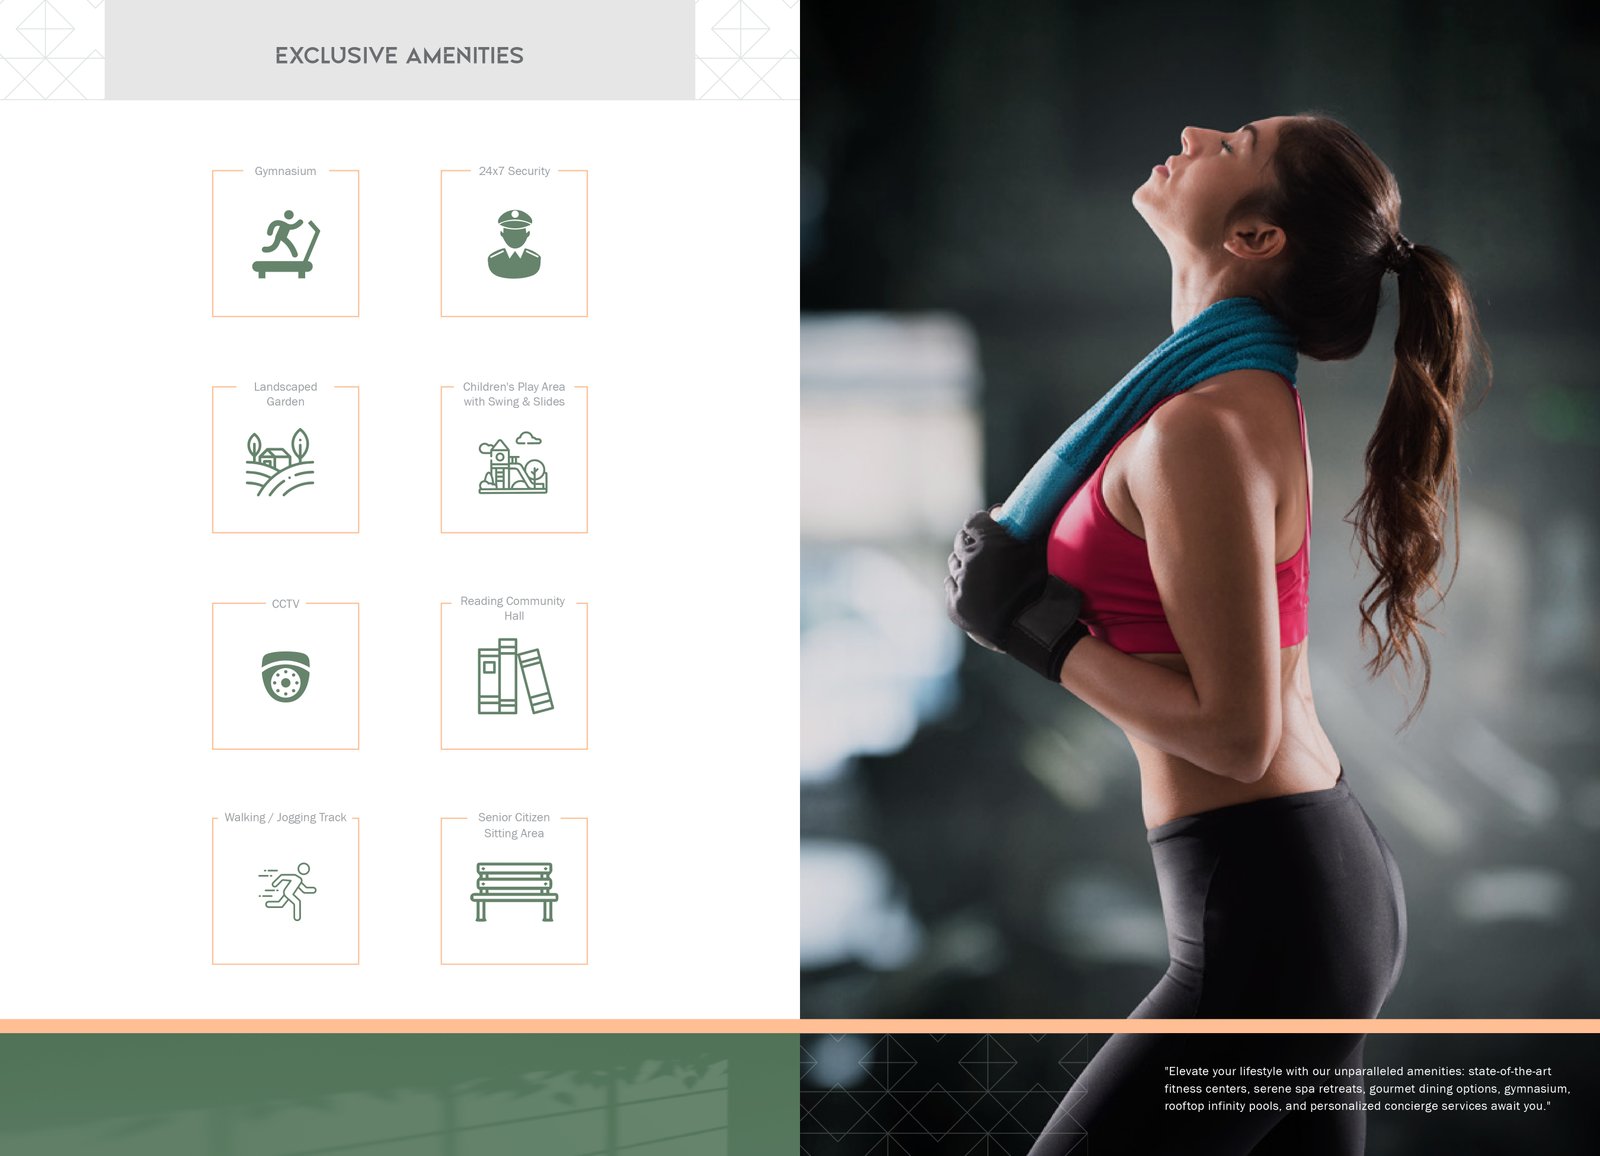
AMENITIES
AMENITIES
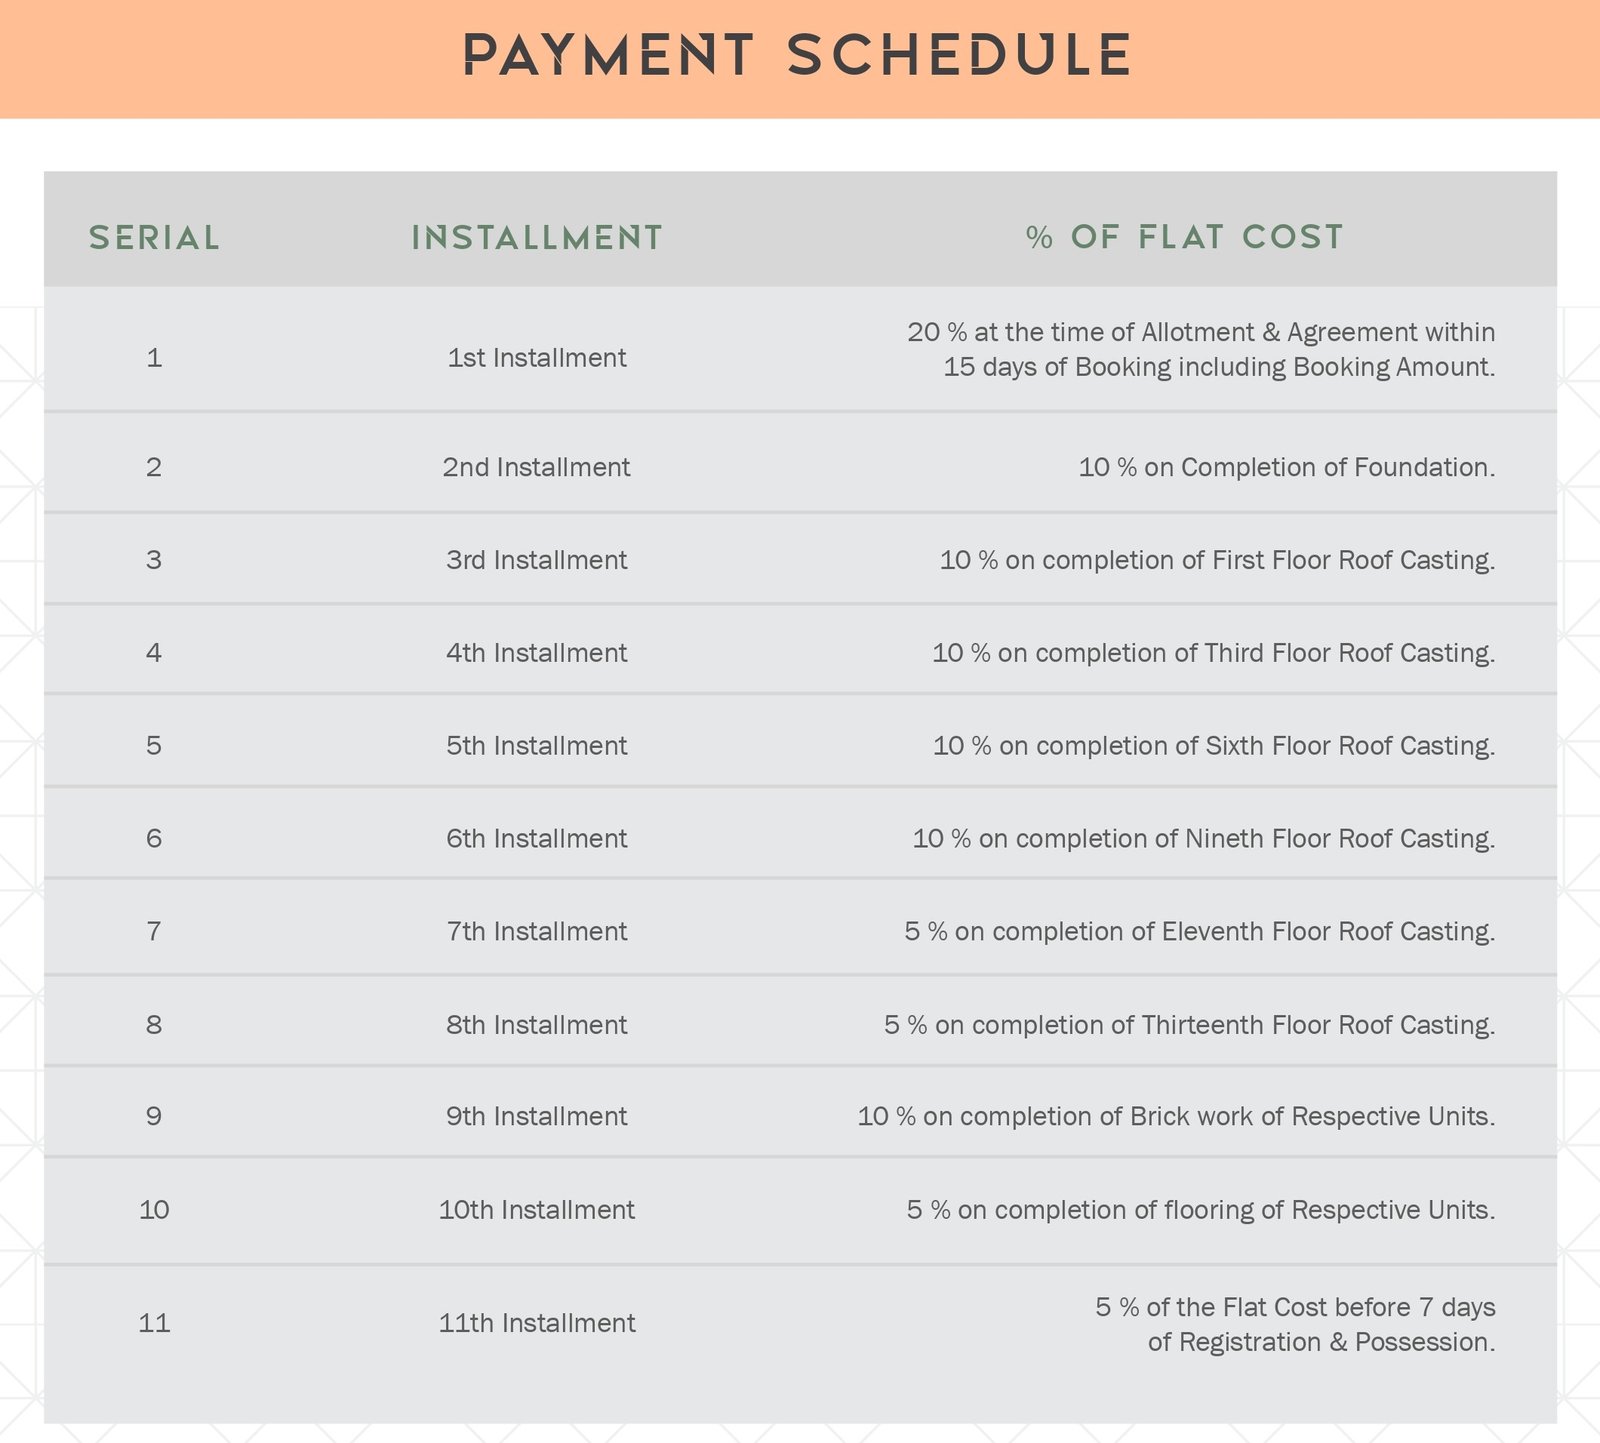
PAYMENT SCHEDULE
FRONT ELEVATION
ELEVATION 2
SITE PLAN
TERAACE VIEW
POOL VIEW
AMENITIES
AMENITIES
PAYMENT SCHEDULE
Share It
PRAMOD HEIGHTS (LUXURY 3 BHK FALT IN PURI BYPASS)
KR HEIGHTS
Location: Koradakanta, Bhubaneswar
Project Type: Premium Residential Tower
Configuration: 3 BHK Luxury Apartments
PROJECT DETAILS
- G+13 High-Rise Premium Tower
- Earthquake-resistant RCC frame structure (M30 Grade)
- Vastu-Compliant Layouts
- Spacious Balconies with City Views
- 5 High-Speed Elevators (Passenger, Service & Firemen)
- Ample Car Parking
- 24x7 Power Backup & Water Supply
- CCTV Surveillance & Security System
EXCLUSIVE AMENITIES
- Rooftop Infinity Pool
- State-of-the-Art Gymnasium
- Kids’ Splash Pool
- Landscaped Garden
- Walking & Jogging Track
- Senior Citizen Sitting Zone
- Community Hall & Reading Lounge
- EV Charging Points
- Fire Safety System
- Rainwater Harvesting & STP
SPECIFICATIONS
- Structure: RCC frame with pile foundation vetted by NIT Rourkela
- Flooring: Premium Vitrified Tiles (1200x600)
- Walls: AAC Block Masonry with Superior Plaster Finish
- Kitchen: Granite Countertop with Glazed Wall Tiles up to 2 ft
- Toilets: Anti-skid Tiles, Jaquar/Kohler Fittings
- Doors & Windows: UPVC Windows with Mosquito Net, Veneer Polished Main Door
- Lift: Kone/Johnson/Otis or Equivalent
- Paint: Weather-Proof Exterior Emulsion
LIFESTYLE FEATURES
- Rejuvenating Yoga Deck
- Terrace Lounge & Viewing Deck
- Relaxation Zones amidst Greenery
- Clubhouse with Indoor Recreation Spaces
- Children’s Play Area with Swings & Slides
LOCATION ADVANTAGES
- Hi-Tech Medical College – 2 km
- Rasulgarh Square – 4 km
- Railway Station – 5 km
- Esplanade Mall – 7 km
- Airport – 11 km
- Utkal Kanika Galleria – 8 km
- Mother’s Public School – 10 km
Floor Plan
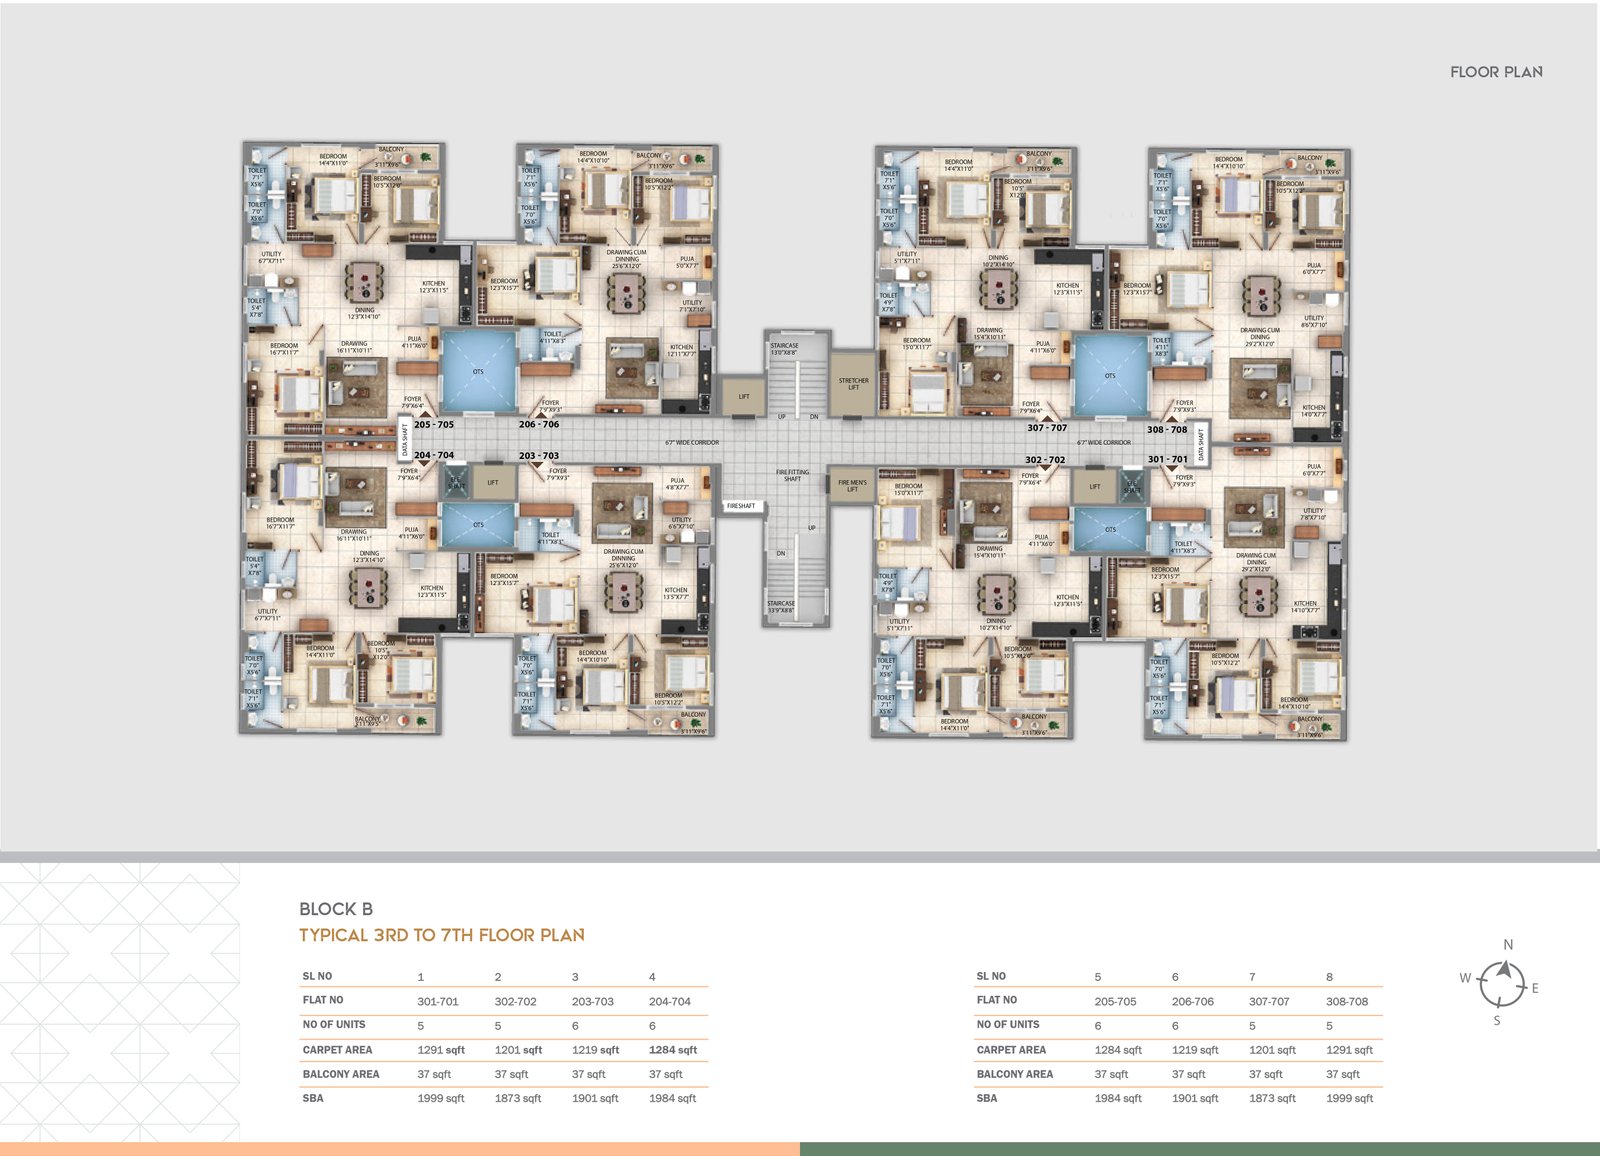 FLOOR PLAN 1
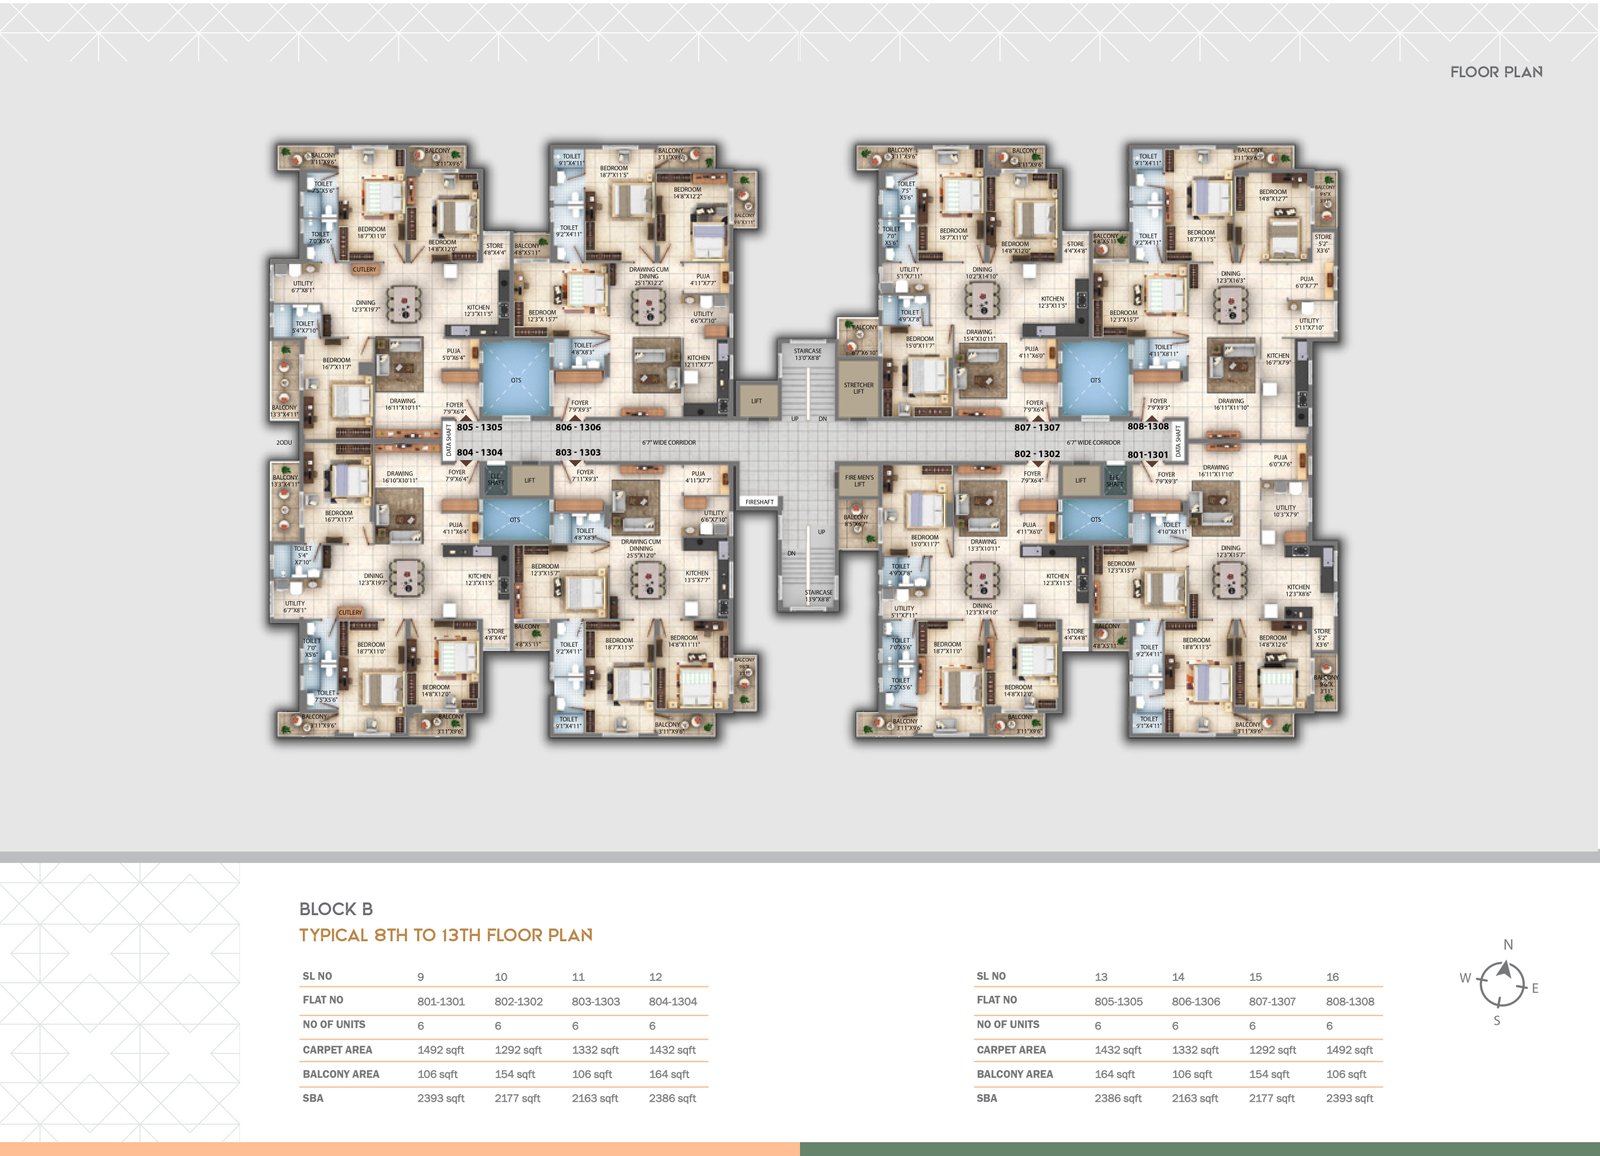 FLOOR PLAN 2
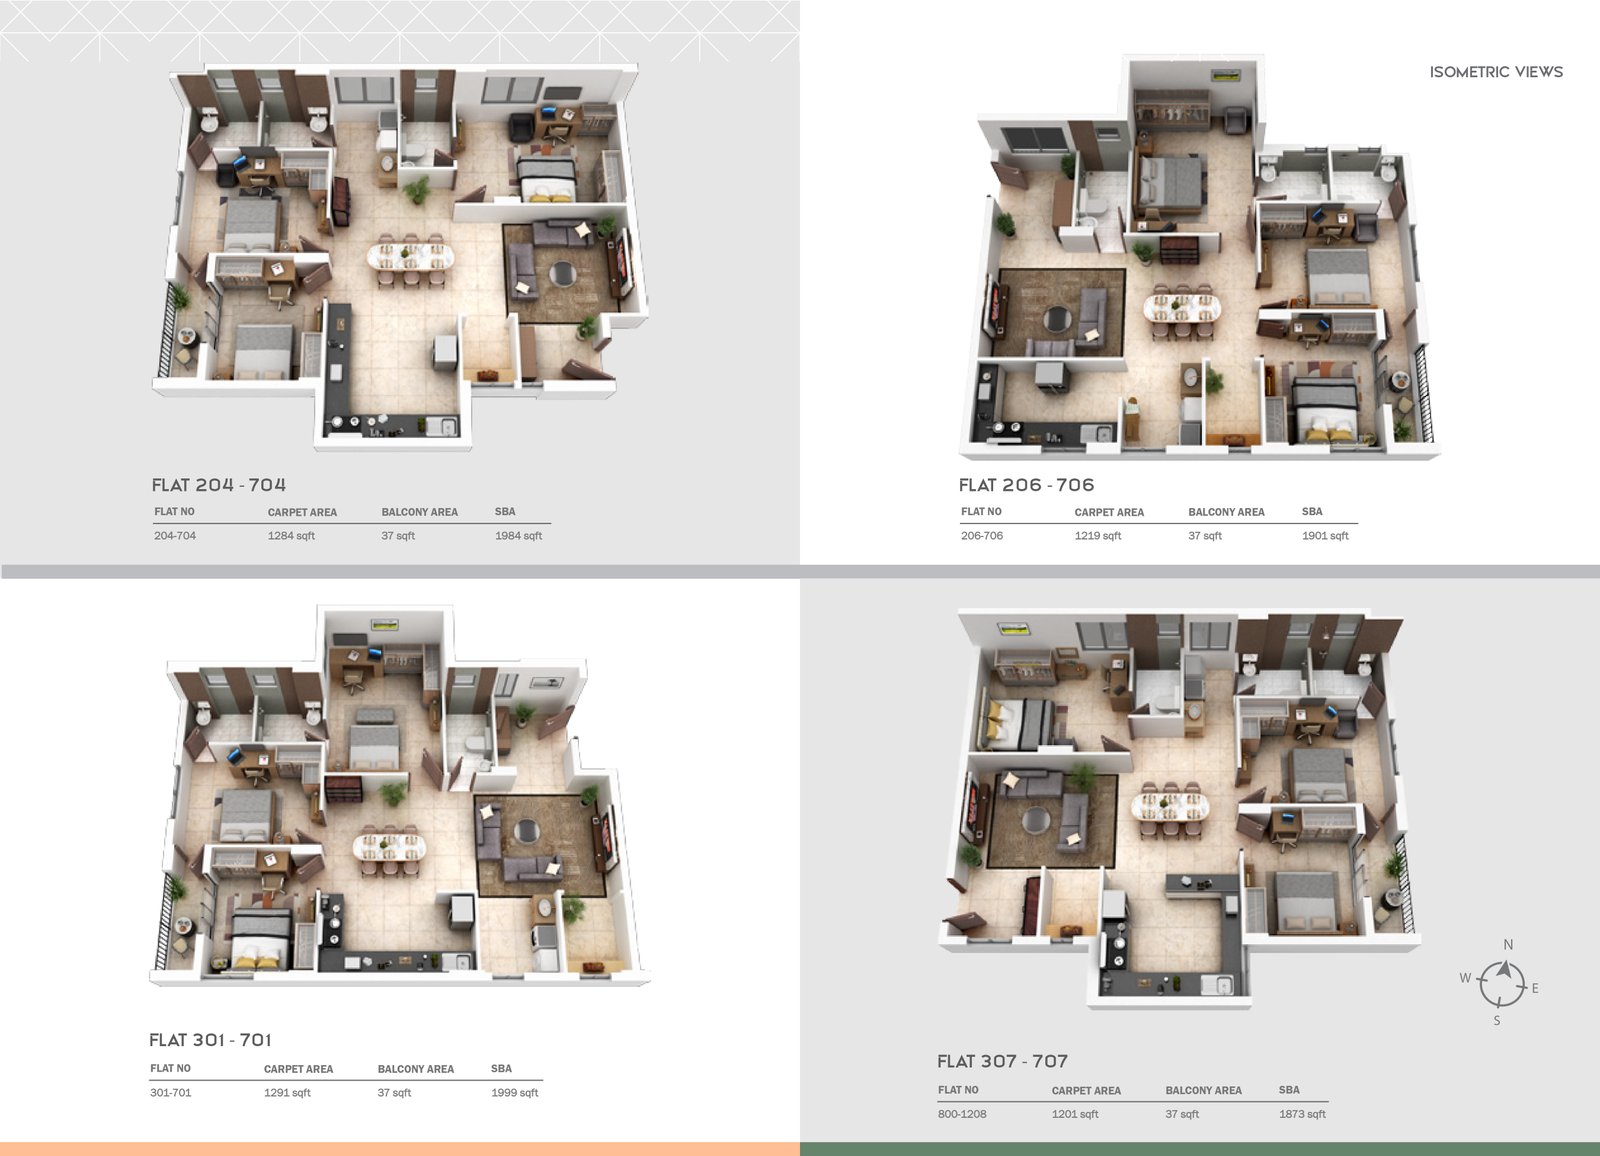 FLOOR PLAN 3
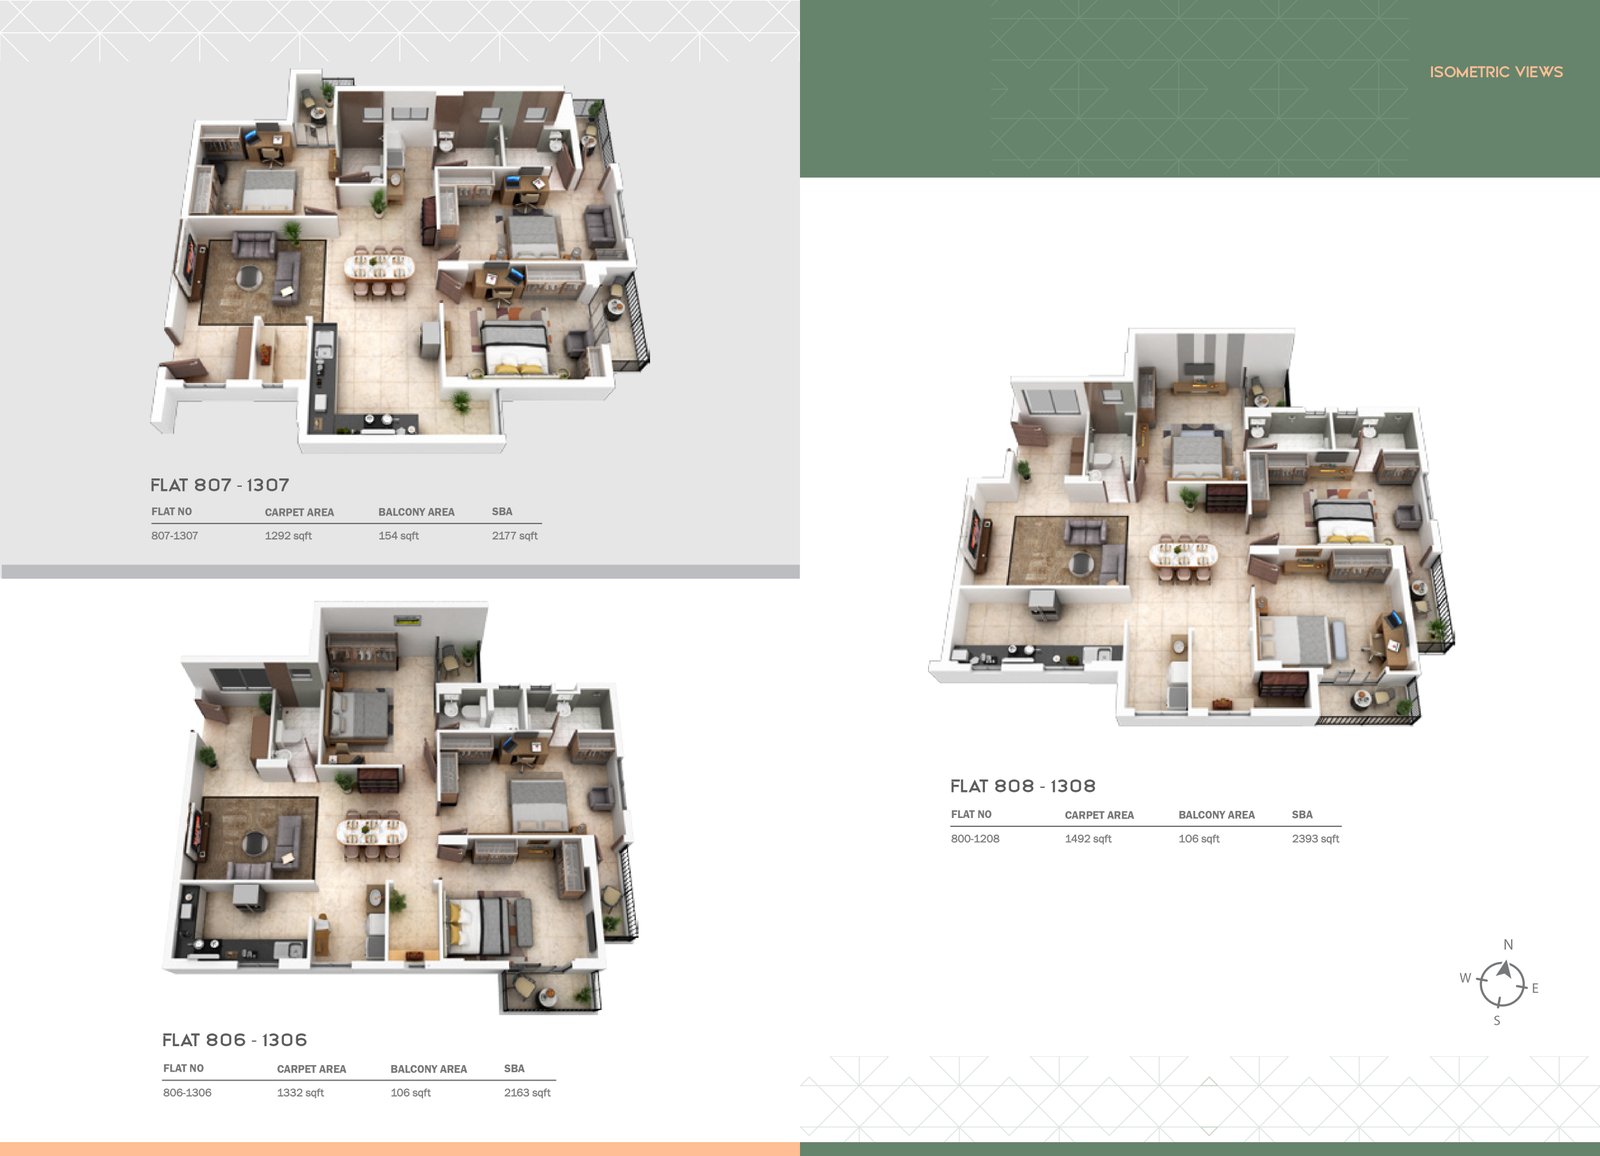 FLOOR PLAN 4